
Water Views


Address
6403 Conner Estates Drive, Copperopolis, CA
Price
$ 621,000
Property Attributes
- ID#20241366
- TypeSingle Family
- Listing Status Active
- CountyCALAVERAS
- CityCopperopolis
- Area024-CALAVERAS
- NeighborhoodThe Villas at Calypso Bay Lake Tulloch
- Zip95228
- StyleContemporary,Spanish
- Year Built2006
- Price$ 621,000
- Bedrooms4
- Full Bathrooms2
- Half Bathrooms1
- Sqr Footage2200
- Lot Size0.21 Acres
Data Source:
Tuolumne MLS (TUMLS)
Property Description
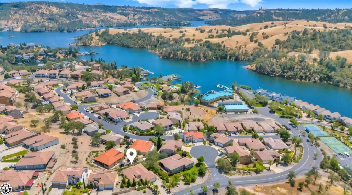
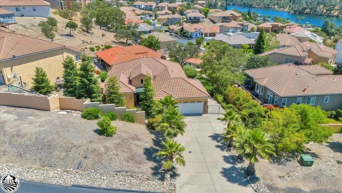
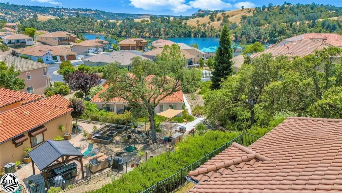
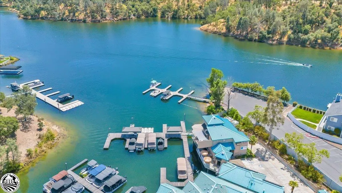
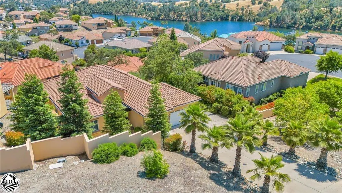
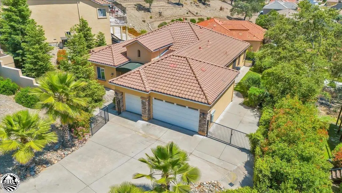
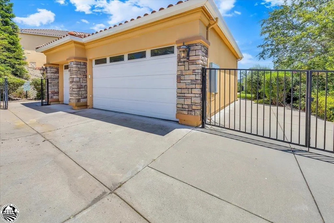
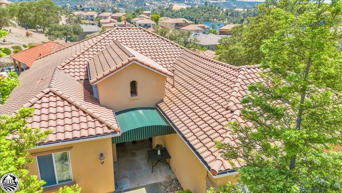
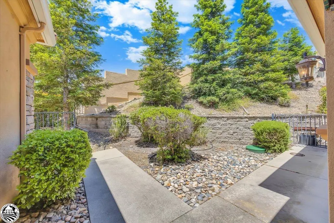
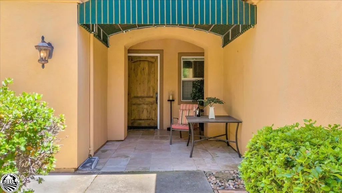
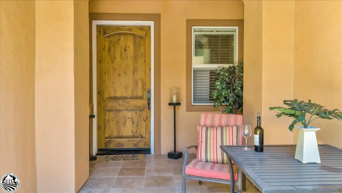
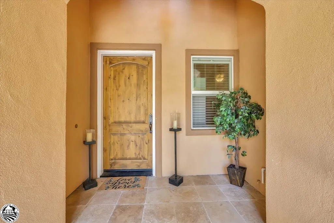
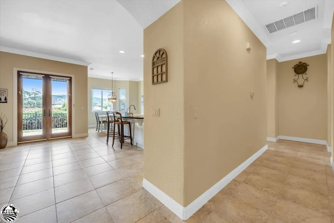
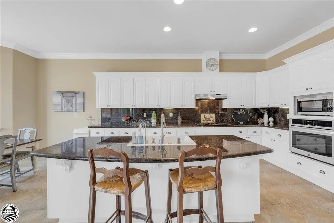
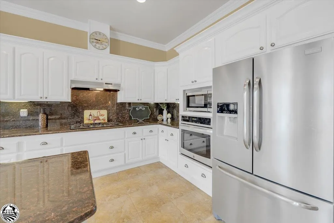
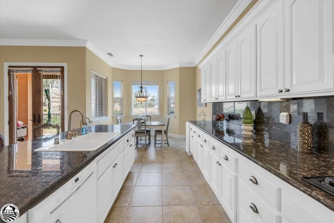
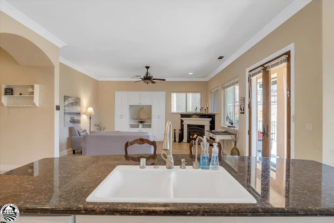
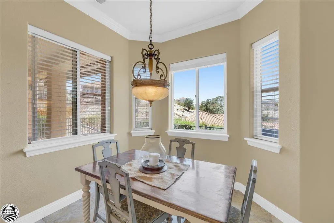
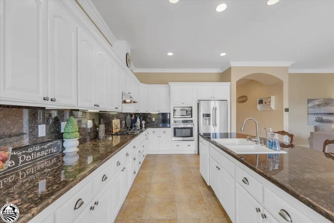
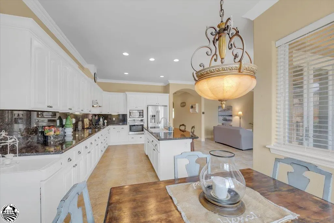
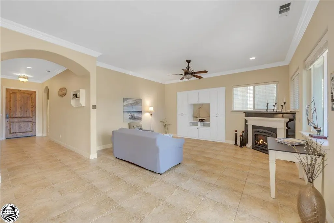
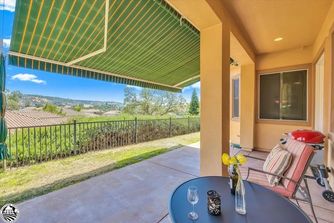
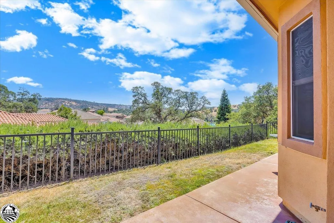
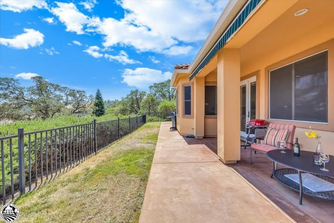
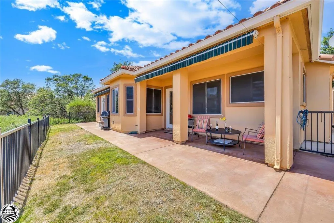
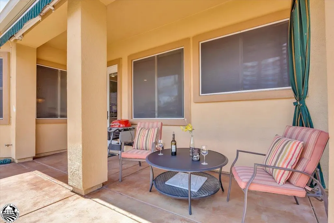
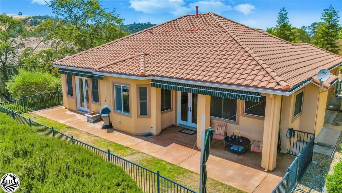
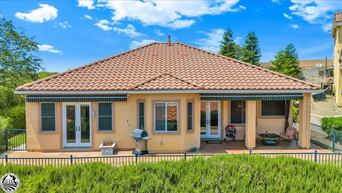
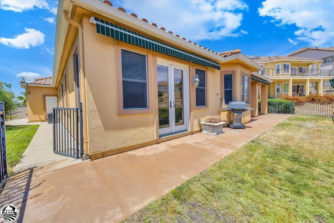
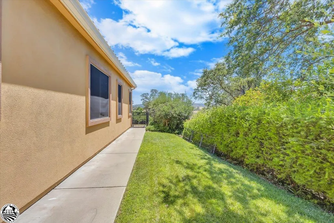
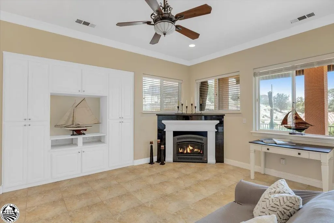
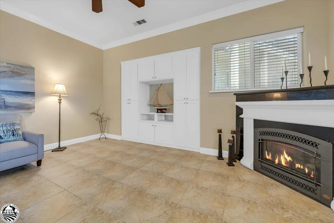
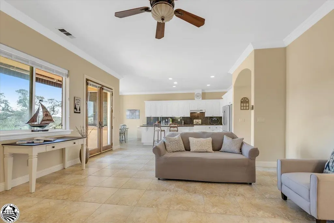
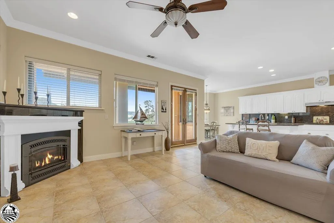
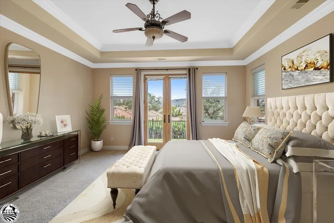
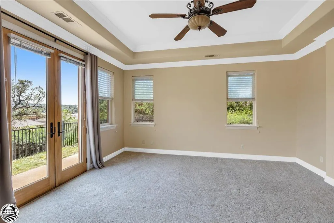
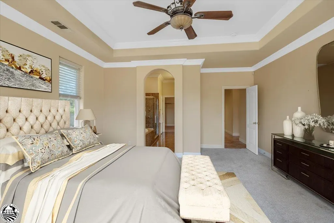
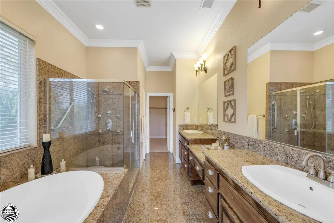
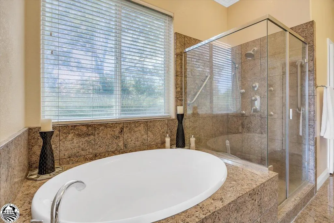
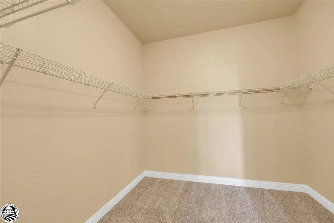
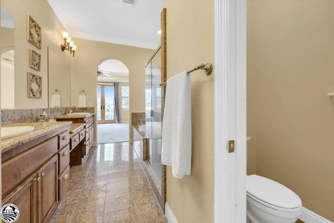
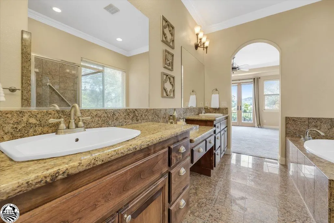
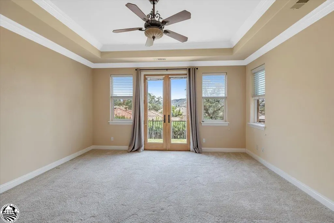
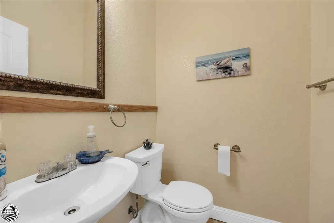
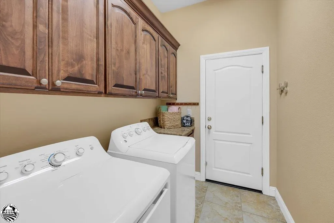
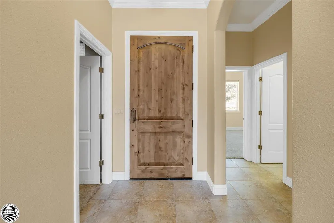
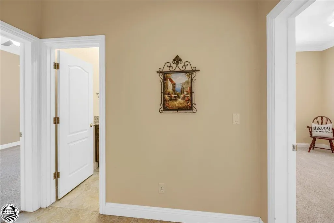
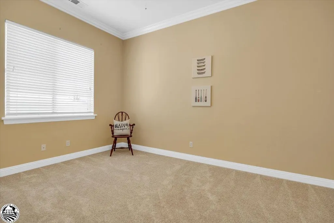
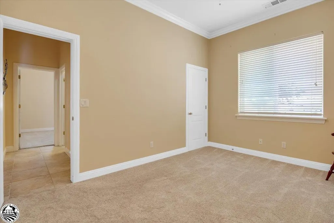
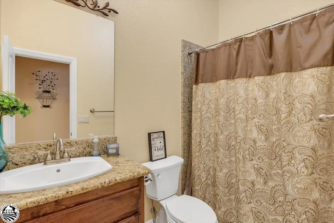
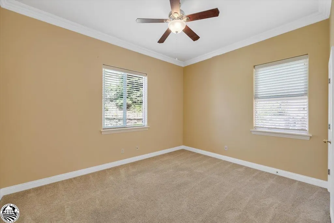
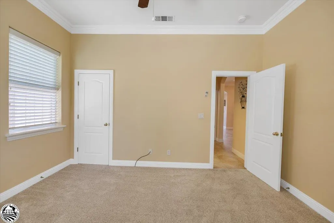
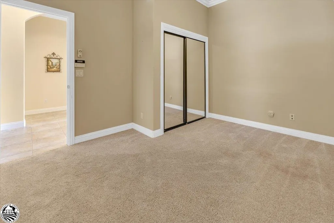
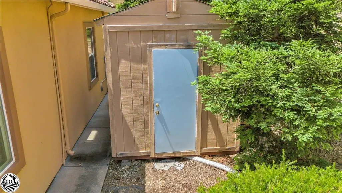
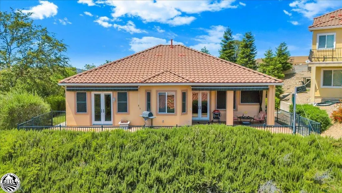
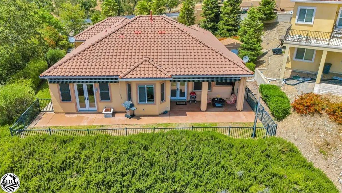
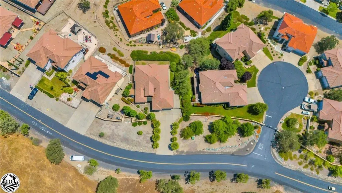
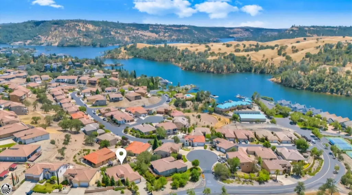
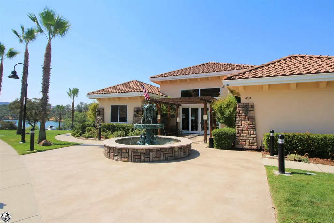
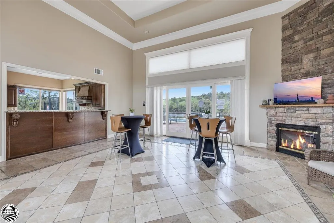
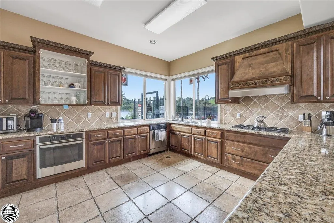
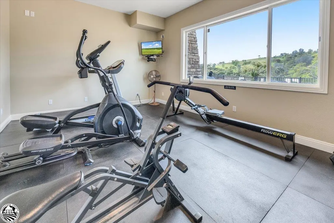
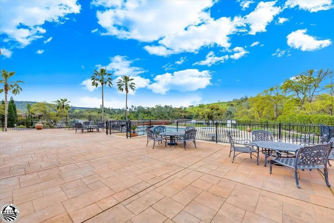
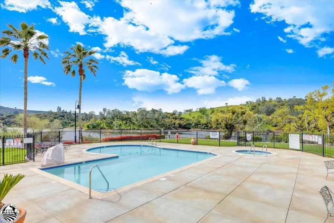
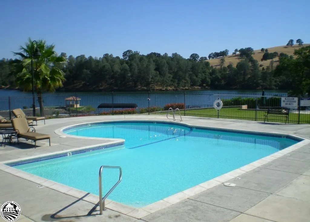
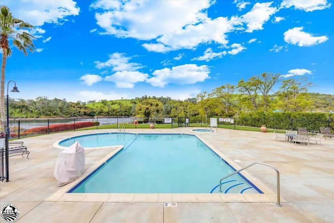
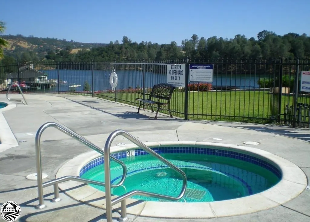
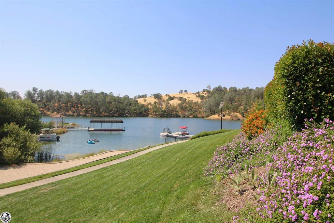
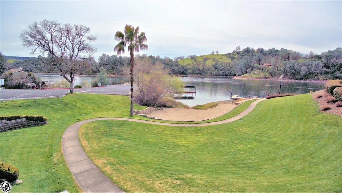
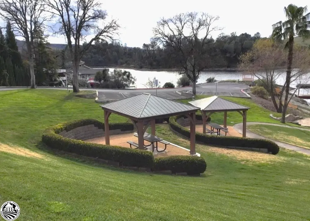
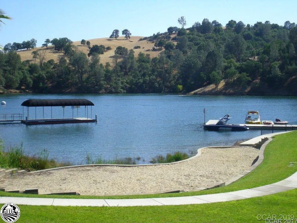
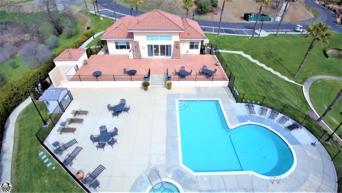
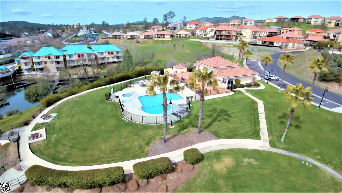
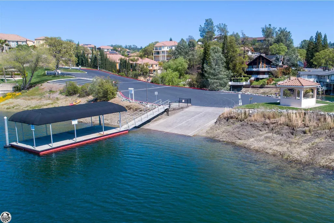
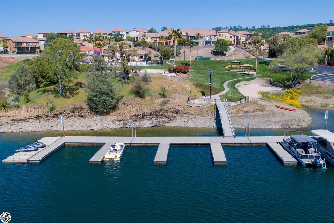
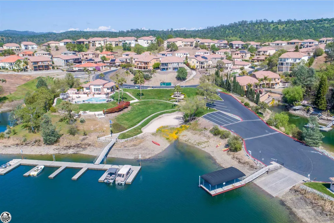
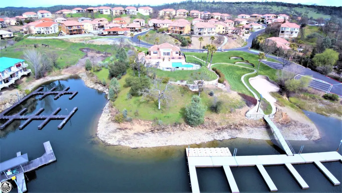
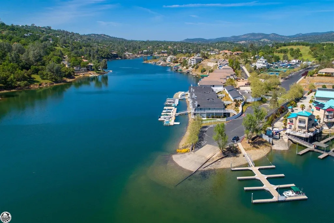
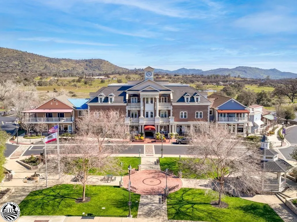
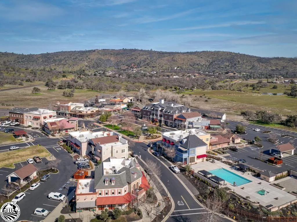
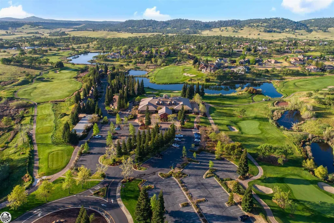
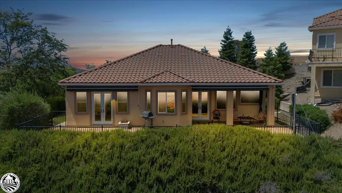
Welcome to your dream, 4bed,2.5bath, single-level Lake Tulloch villa! As you drive down the palm tree-lined driveway, you're greeted by a stunning Mediterranean-style home w/ample parking for guests & all your recreational toys. Step into the private, gated front courtyard where you can garden in the sunshine or relax under the covered awning on the Travertine-tiled front porch. Inside, elegant tile flooring leads you through a wide hallway to the expansive great room & kitchen. French doors ahead flood the space w/natural light. The large, open kitchen features bright white cabinetry, gleaming granite counters, & stainless-steel appliances, perfect for preparing delicious meals. The large island is ideal for entertaining, dining, & gathering together. A cozy dining nook, adorned with a beautiful chandelier, offers lovely views of the backyard & glimpses of Lake Tulloch. The adjacent great room is an inviting space with a corner fireplace featuring a granite surround & built-in shelving. Solar screens keep you cool as you unwind with family & friends after a day on the lake! Step out to the covered back patio, where a remote-controlled awning & privacy curtains create the perfect setting for BBQs & enjoying peeks of Lake Tulloch. The fenced yard, complete with a grass area, is perfect for pets & yard games. The spacious side yard provides additional parking for your golf cart or trailer. Off in the opposite side yard is the perfect shed for tools & storage. This villa boasts 4 generously sized bedrooms, including a luxurious primary suite with French doors, a stunning en-suite bath featuring granite accents, and a massive walk-in closet. The 3 guest bedrooms are situated at the opposite end of the home, ensuring privacy for everyone. With 2 additional baths & a well-equipped laundry rm, you & your guests will have all the comforts needed for a convenient full-time or vacation lifestyle. The roomy 3-car garage offers plenty of shelving, a built-in workshop area, and a sink. Take a short golf cart ride down the road to Drifters Marina for lakeside dining and drinks or explore the amenities of Calypso Bay! Enjoy the community clubhouse, pool, jacuzzi, outdoor showers, gym, park, beach, boat launch, docks, picnic areas, and more. Resort-style living at its finest on North Shore Lake Tulloch! Located just minutes from HWYs 108 & 4, this location provides easy access to the Valley or the Bay. Explore Town Square for shopping, dining, wine tasting & events, or play a challenging & stunningly beautiful round of golf at the Golf Club at Copper Valley. The surrounding foothill area offers even more outdoor adventures, from the historic downtowns of Oakdale, Angels Camp, Columbia, Sonora & Murphys to hiking, caverns, snow fun at Dodge Ridge or Bear Valley resorts & the breathtaking beauty of Yosemite National Park, just over an hour away. Join us & discover the endless opportunities & natural beauty of the foothills; you'll never want to leave!
| Price History | |
|---|---|
| 9/8/2024 | Listed $621,000 |
General Features
| Interior Features | Coffered Ceiling(s),Crown Molding,Granite Counters,Solid Surface Countertops,Tile,Wired for Data |
|---|---|
| Sewer | Public Sewer |
| Heating | Central Propane |
| Cooling | Central Electric |
| Utilities | Cable Available,Electricity Available,Phone Available,Propane,Sewer Available,Underground Utilities,Water Available |
| Roof | Tile Types |
| Appliances | Trash Compactor,Dishwasher,Disposal,Microwave,Propane,Refrigerator,Stainless Steel Appliance(s),Convection Oven |
| Exterior Features | Dog Run |
| HOA Fee | 200 |
| Garage Spaces | 3 |
| Patio/Porch Features | Covered Porch,Patio,Awning(s) |
| Architectural Style | Contemporary,Spanish |
| Pool Features | Community / Private Pool |
| Construction Materials | Stucco |
| Year Built | 2006 |
| Electric | 220 Volts |
| View | Lake |
| Stories | 1 |
| Topography | Down slope,Level |
| Levels | One |
| Property Subtype | Single Family Residence |
| FULL | Private |
| Waterfront Features | Community Lake,Lake/Pond |
| Community Features | Beach,Boat Dock,Boat Ramp,Community Lake-Pond,Community Swimming Pool,Fishing,Gym-Exercise Room,Spa-Hot Tub |
| Assoc Fee Paid Per | Monthly |
| County | Calaveras |
| New Construction | No |
| Property Type | Residential |
| HOA | Yes |
| Attached Garage | Yes |
| Energy Efficient | Ceiling Fan,Double Pane,Insulated Ceiling,Insulated Walls |
| Subdivision Name | The Villas at Calypso Bay Lake Tulloch |
| Garage Y/N | Yes |
| Other Structures | Shed(s) |
| Full Baths | 2 |
| Status | Active |
| Directions | From HWY 4 or 108,Turn onto O Byrnes Ferry Rd/Main Street. Follow down to Conner Estates Dr. Look for Drifters Marina sign. Turn onto Conner Estates Dr. Home will be down on the left-hand side. Look |
| City | Copperopolis |
| Senior Community Y/N | No |
| MLS Area | 024-CALAVERAS |
| Lot Size Units | Square Feet |
| Lot Size Square Feet | 9147.6 |
| Waterfront Y/N | No |
| Carport Y/N | No |
| Electric On Property Y/N | Yes |
| Spa Features | Hot Tub/Spa |
| Property Attached Y/N | No |
| Property Condition | false |
| Lease Considered Y/N | No |
| Virtual Tour | https://www.youtube.com/watch?v=mgZ7pWaimS0 |
| Structure Type | Site Built |
| Building Area Units | Square Feet |
| Living Area Units | Square Feet |
Interior Features
| Flooring | Tile,Partial Carpet |
|---|---|
| Fireplace Features | Insert,Propane |
| Air Conditioning Y/N | Yes |
| Heating Y/N | Yes |
| Window Features | Window Coverings |
| Fireplace Y/N | Yes |
| Half Baths | 1 |
| Laundry Features | Dryer Hook Up,Inside,Washer Hookup,Washer Included,Dryer Included |
| Total Bedrooms | 4 |
| LivingAreaSource | Other |
| Kitchen Features | Breakfast Bar,Kitchen Island,On Entry Level |
| Total Baths | 3 |
| Living Room Features | Great Room,W/Fireplace,On Entry Level |
| Dining Room Features | Breakfast Area,In Kitchen,Open,On Entry Level |
| Family Room Features | On Entry Level,With Fireplace |
Exterior Features
| Parking Features | 3,Concrete,Down,Level,Garage Door Opener,Attached,Cabinets,Insulated,Oversized,Workbench |
|---|---|
| Lot Features | Mostly Open |
| Water Source | District |
| Total Parking | 3 |
| Lot Size Area | 9147.6 |
| Foundation Details | Concrete,Slab |
| Spa | Yes |
| Building Area Total | 2200 |
| Lot Size Acres | 0.21 |
| Road Surface Type | Paved |
| Covered Spaces | 3 |
| Open Parking Y/N | Yes |
Amenities
- Foreclosure
- Views
- Short Sale
- New Construction
- Adult 55+
- Lease To Own
- No HOA Fees
- Furnished
- Primary On Main
- Air Conditioning
- Seller Finance
- Green
- Fixer Upper
- Horse
- Golf
- Fireplace
- Deck
- Garage
- Basement
- Pool
Property vs Single Family Average in 95228
Price
Year Built
Visits
 Based on information from California Regional Multiple Listing Service, Inc. as of September 12, 2026 4:36 PM UTC This information is for your personal, non-commercial use and may not be used for any purpose other than to identify prospective properties you may be interested in purchasing. Display of MLS data is usually deemed reliable but is NOT guaranteed accurate by the MLS. Buyers are responsible for verifying the accuracy of all information and should investigate the data themselves or retain appropriate professionals. Information from sources other than the Listing Agent may have been included in the MLS data. Unless otherwise specified in writing, Broker/Agent has not and will not verify any information obtained from other sources. The Broker/Agent providing the information contained herein may or may not have been the Listing and/or Selling Agent.
 © 2026 Fresno Association of REALTORS ®. All rights reserved. The data relating to real estate for sale on this web site comes in part from the Internet Data eXchange (IDX) of the Multiple Listing Service. Real estate listings held by brokerage firms other than Allison James Estates and Homes - NorCal are marked with the IDX logo and detailed information about them includes the name of the listing broker and the name of the listing agent.
All data, including all measurements and calculations
© 2026 Fresno Association of REALTORS ®. All rights reserved. The data relating to real estate for sale on this web site comes in part from the Internet Data eXchange (IDX) of the Multiple Listing Service. Real estate listings held by brokerage firms other than Allison James Estates and Homes - NorCal are marked with the IDX logo and detailed information about them includes the name of the listing broker and the name of the listing agent.
All data, including all measurements and calculations
 All measurements and all calculations of area are approximate. Information provided by Seller/Other sources, not verified by Broker. All interested persons should independently verify accuracy of information. Provided properties may or may not be listed by the office/agent presenting the information. Data maintained by MetroList© may not reflect all real estate activity in the market.
All real estate content on this site is subject to the Federal Fair Housing Act of 1968, as amended, which makes it illegal to advertise any preference, limitation or discrimination because of race, color, religion, sex, handicap, family status or national origin or an intention to make any such preference, limitation or discrimination.
MetroList CA data last updated: September 12, 2026 4:08 PM UTC
All measurements and all calculations of area are approximate. Information provided by Seller/Other sources, not verified by Broker. All interested persons should independently verify accuracy of information. Provided properties may or may not be listed by the office/agent presenting the information. Data maintained by MetroList© may not reflect all real estate activity in the market.
All real estate content on this site is subject to the Federal Fair Housing Act of 1968, as amended, which makes it illegal to advertise any preference, limitation or discrimination because of race, color, religion, sex, handicap, family status or national origin or an intention to make any such preference, limitation or discrimination.
MetroList CA data last updated: September 12, 2026 4:08 PM UTC  Bay East ©2026. CCAR ©2026. bridgeMLS ©2026. Information Deemed Reliable But Not Guaranteed. This information is being provided by the Bay East MLS, or CCAR MLS, or bridgeMLS. The listings presented here may or may not be listed by the Broker/Agent operating this website. This information is intended for the personal use of consumers and may not be used for any purpose other than to identify prospective properties consumers may be interested in purchasing. Data last updated at September
 Based on information from CRISNet MLS as of September 12, 2026 4:21 PM UTC All data, including all measurements and calculations of area, is obtained from various sources and has not been, and will not be, verified by broker or MLS. All information should be independently reviewed and verified for accuracy. Properties may or may not be listed by the office/agent presenting the information. The listing broker's offer of compensation is made only to participants of the MLS where the listing is filed.
 The data relating to real estate for sale on this web site comes in part from the Broker Reciprocity Program of the Tahoe Sierra Multiple Listing Service. Real estate listings held by brokerage firms other than Tahoe Sierra Board of Realtors are marked with the Broker Reciprocity logo and detailed information about them includes the name of the listing brokers.
The information being provided is for consumers' personal, non-commercial use and may not be used for any other purpose other than to
The data relating to real estate for sale on this web site comes in part from the Broker Reciprocity Program of the Tahoe Sierra Multiple Listing Service. Real estate listings held by brokerage firms other than Tahoe Sierra Board of Realtors are marked with the Broker Reciprocity logo and detailed information about them includes the name of the listing brokers.
The information being provided is for consumers' personal, non-commercial use and may not be used for any other purpose other than to
 Information should be deemed reliable but not guaranteed, all representations are approximate, and individual verification is recommended. Copyright ©2017 All rights reserved.
 Based on information from the Tuolumne County Association of REALTORS® (alternatively, from the Tuolumne County MLS) as of January 17, 2025 11:57 AM UTC All data, including all measurements and calculations of area, is obtained from various sources and has not been, and will not be, verified by broker or MLS. All information should be independently reviewed and verified for accuracy. Properties may or may not be listed by the office/agent presenting the information.
